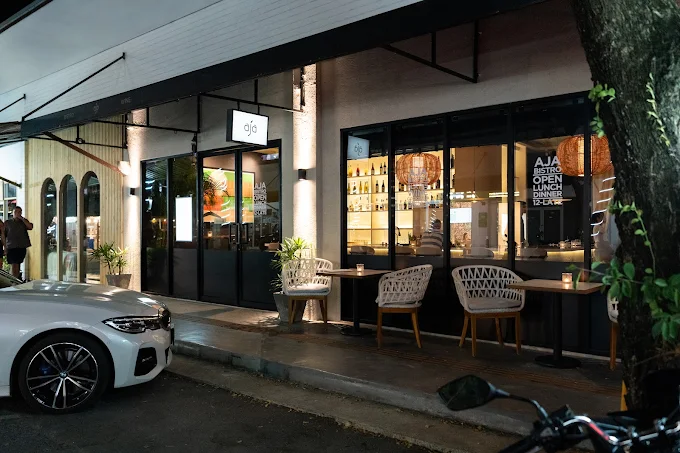
 Before
Sealed façade. Glass closed. Two chairs outside that nobody sat in. The room was invisible from the street.
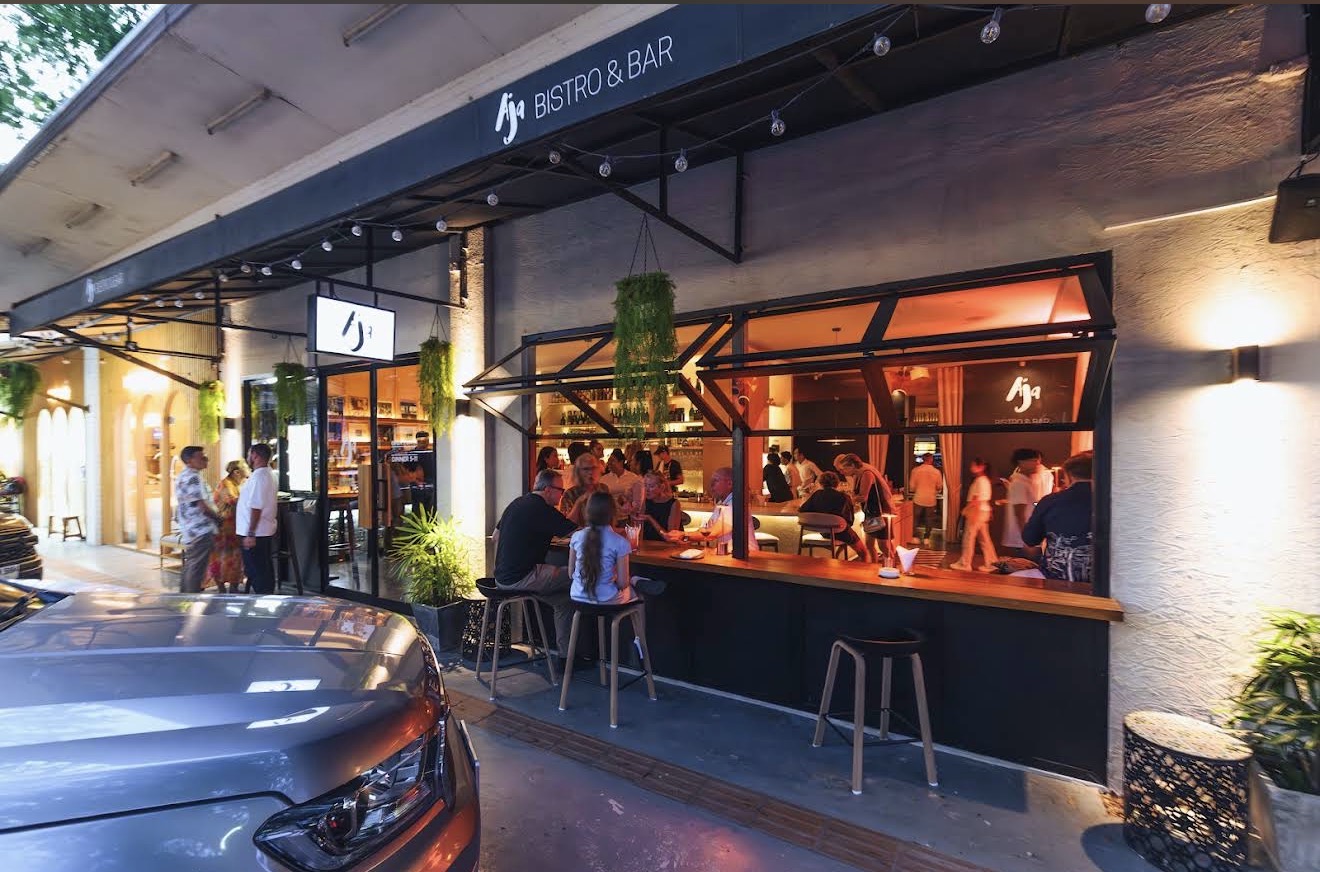 After
After
Glass open. Bar full. People at the street. The room found its pulse.
The Problem
When we arrived at Aja, the space was finished. Glass-fronted, architecturally clean, well-lit. On paper, impressive. In reality, sealed off from the street, clinical in its proportions, and completely unwelcoming. The kind of room that makes people slow down outside and keep walking.
The concept was rooted in music — Aja, the Steely Dan album. Warmth, texture, character. The space had none of it. It looked like a showroom. The challenge wasn't redesigning it from scratch. It was reading what the room was missing and finding the interventions that would change how it felt — without rebuilding it.
Before
Sealed façade. Glass closed. Two chairs outside that nobody sat in. The room was invisible from the street.
After
Glass open. Bar full. People at the street. The room found its pulse.
Good spatial thinking removes the friction between a guest and a yes.
The Interventions
The single move that changed everything. One section of the glass façade opened onto the street, creating an indoor-outdoor bar. Suddenly the space had a threshold — somewhere to pause, sit at the bar, watch the street. People could see in, feel the energy, drift in without committing to a table. The room went from sealed to alive.
Fabric dividers sectioned the space — not walls, just suggestion. Separate zones created intimacy without reducing capacity. The room stopped feeling like a single vast space and started feeling like somewhere you could settle in.
Vinyl on the walls. Playlists that meant something. The concept was always music-led — this was just making the room say that before a word was spoken. Sound and visual cues that told you immediately what kind of place this was.
Activations with their own visual language — each one a reason to show up that went beyond the menu. Events that felt considered, collateral that felt like the brand had a point of view. The foundations of a venue, not just a restaurant.
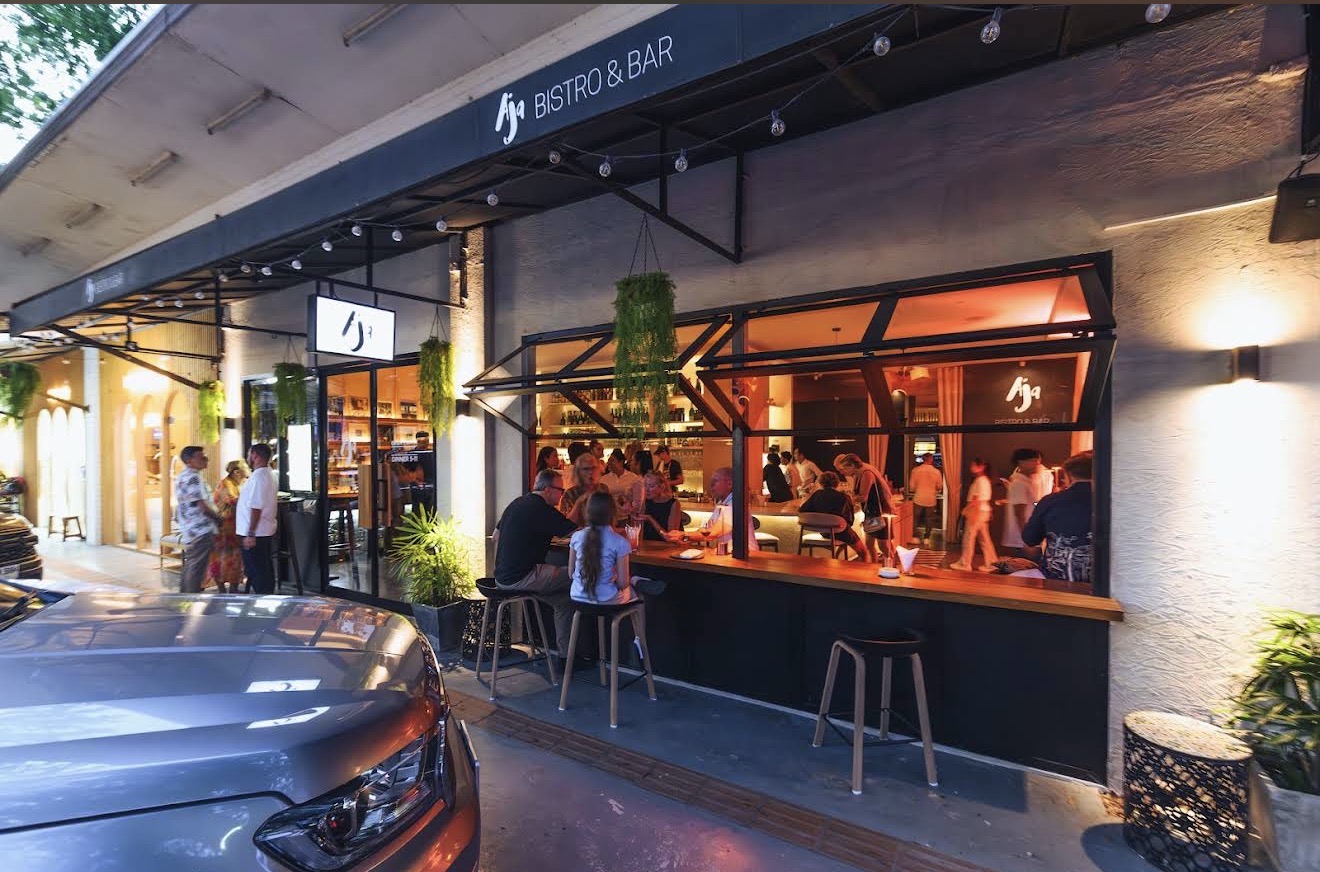
Space alignment isn't interior design. It's understanding how a room functions commercially — how it draws people in, how it holds them, how it communicates before the menu arrives. We look at flow, threshold, proportion, atmosphere, and programming as a single problem.
Sometimes the answer is structural. Sometimes it's a playlist. Usually it's both.